
The Architecture of Dolmabahçe: How the Balyans Built Europe on the Bosphorus
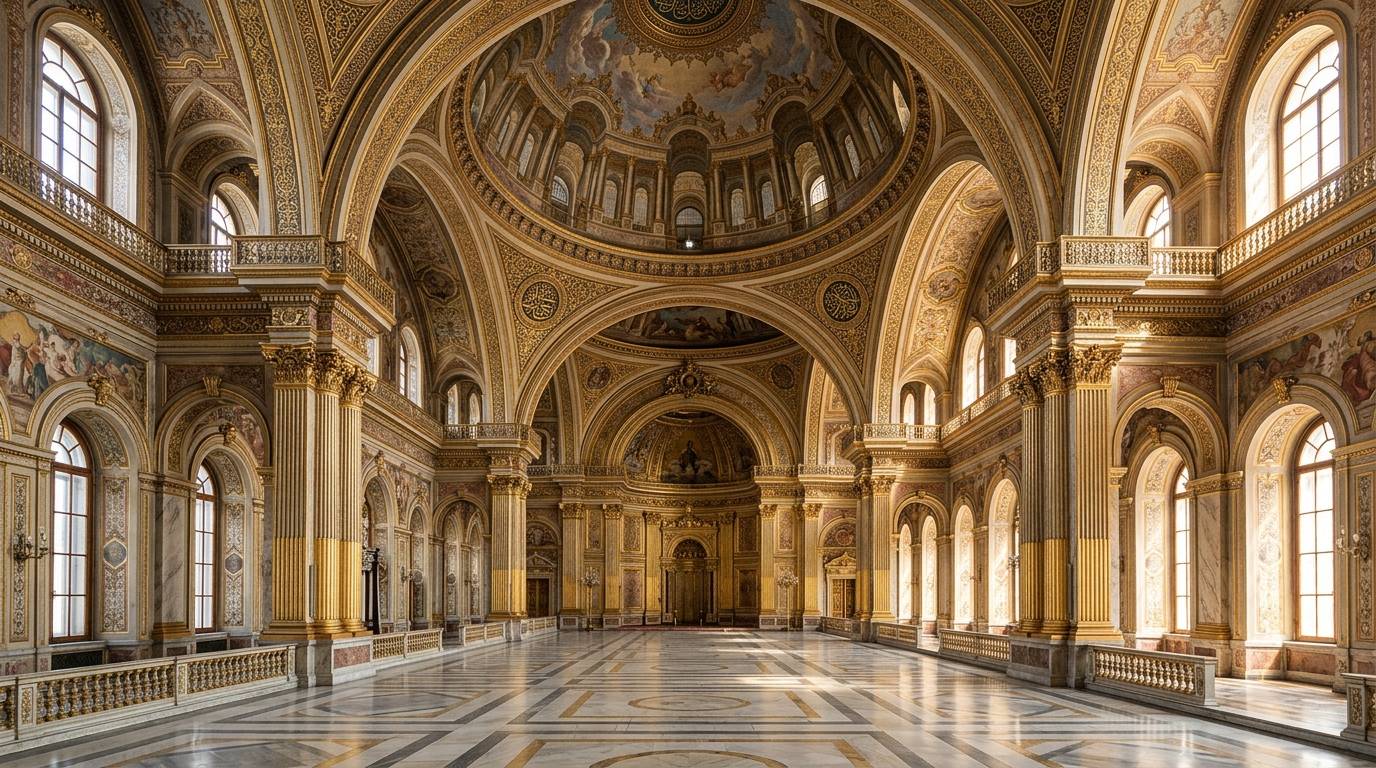
Dolmabahçe’s architecture is a deliberate hybrid: European baroque, rococo and neoclassical dress on the outside, a classic Ottoman palace plan on the inside — designed by the Balyan family, the empire’s Armenian court architects, and built 1843–1856. Look at the marble facade from the water and you could be in Vienna or Paris; walk the plan and you are unmistakably in an Ottoman house, just one grown to 285 rooms.
That double identity is the key to reading the whole building. This page walks through the architects, the style, the plan and the numbers; the history page covers why it was built, and the chandelier and Crystal Staircase get a page of their own.
The Balyans: nine decades of imperial architects
Dolmabahçe was not designed by a lone genius but by a dynasty. The Balyan family — Ottoman Armenians from Istanbul — served as architects to the court across five generations, and their surname is written across the city’s 19th-century skyline: palaces at Beylerbeyi and Çırağan, mosques, barracks, mills and schools.
The palace was the work of Garabet Amira Balyan, the family’s commanding figure at mid-century, together with his son Nigoğayos Balyan, who trained in Paris at the Collège Sainte-Barbe and brought back the ornamental fluency you see in the gates and the Ceremonial Hall. The division of labour, as tradition has it: the father built the palace; the son made it sing. Nigoğayos also completed the jewel-box Dolmabahçe Mosque beside the palace, and his hand is usually credited in the two great ornamental land gates.
Their fluency in European style was not imitation for its own sake. The commission — from a reforming sultan who received European heads of state — was to produce a building that European eyes would immediately recognise as a palace of rank, without surrendering how an Ottoman court actually lived. The Balyans delivered exactly that.
Baroque outside, Ottoman inside
The facades speak fluent European: Corinthian columns and pilasters, swagged pediments, sculpted garlands, balustraded balconies — baroque and rococo motifs organised with neoclassical discipline, all in pale Marmara marble. The two monumental land gates, the Treasury Gate and the Imperial Gate, are practically triumphal arches, so densely carved they read as lacework from a distance.
The plan underneath, though, is a traditional Ottoman konak scaled to empire. Three functional zones line up along the shore:
- Mabeyn-i Hümâyun (the selamlık) — the state wing, where government happened: the sultan received ministers and ambassadors here.
- Muayede Salonu (the Ceremonial Hall) — the colossal domed hall at the centre, hinge between public and private worlds, used for bayram ceremonies and the grandest receptions.
- Harem-i Hümâyun (the harem) — the private residential wing of the sultan and his family, deliberately plainer, including the small room where Atatürk later died.
This is the same tripartite logic as any grand Ottoman house — public rooms, a great hall, family quarters — expressed once in gold and once in restraint. European visitors saw Versailles; the household lived, in essence, in a very large Turkish home.
The Ceremonial Hall: the centrepiece
The Muayede Salonu is the architectural event of the palace and one of the great rooms of the 19th century anywhere: roughly 2,000 square metres, ringed by 56 columns, under a dome that rises 36 metres above the floor — painted with trompe-l’œil so accomplished that the dome reads as far deeper than it is. From its centre hangs the famous four-and-a-half-tonne crystal chandelier, the largest of its kind in the world.
The hall’s engineering is quietly modern: the dome is carried on a concealed iron framework, and the room was designed to be heated from below through basement furnaces feeding warm air through the floor — a Roman idea executed with Industrial Revolution hardware. Sixty years later the same hall would hold the lying-in-state of Atatürk, the one event for which its scale finally seemed necessary.
The numbers
| Measure | Figure |
|---|---|
| Built | 1843–1856 |
| Architects | Garabet Amira Balyan & Nigoğayos Balyan |
| Rooms / halls | 285 rooms, 46 halls |
| Hammams / toilets | 6 hammams, 68 toilets |
| Waterfront quay | ~600 m along the Bosphorus |
| Ceremonial Hall dome | 36 m high, hall ~2,000 m² |
| Gold leaf on ceilings | ~14 tonnes |
| Site | ~110,000 m², grounds and outbuildings included |
Two details in the table repay attention. The 600-metre quay makes Dolmabahçe fundamentally a waterfront composition — it was designed to be seen from a boat, and still is best seen that way. And the fourteen tonnes of gold leaf are not gilding on plaster alone: they finish ceilings whose decoration was coordinated with French designer Charles Séchan, decorator of the Paris Opéra, which is why the state rooms feel faintly theatrical. They are meant to.
Materials from everywhere
The palace is a manifest of 19th-century trade: Marmara marble, Egyptian alabaster (the harem’s astonishing bathroom is sheathed in it), porphyry from Bergama, English and French crystal, Bohemian glass, Italian and French furniture, and carpets woven to order at the imperial Hereke workshops on the Gulf of İzmit. Even the structural iron came through European foundries. If the empire wanted to demonstrate it could purchase and command the best of the industrialised world, the building was the receipt.
How to read it in person
From the water or the quay, take the facade as the Balyans composed it: a long, low symphony with the Ceremonial Hall as its raised central movement. At the Treasury Gate, stop and let the carving overwhelm you — that excess is a diplomatic instrument, not a lapse of taste. Inside, watch the floor plan do its quiet Ottoman work as you pass from selamlık formality through the great hall into harem calm.
Then step back outside, where the ensemble continues: the clock tower in front of the gate, the mosque by the water, and the imperial gardens threading it all together. The palace interior is visited on a ticketed route — worth arranging in advance, because the Balyans’ best rooms are the ones you can only see from inside.